


What Is a Manual J Load Calculation? HVAC Sizing Explained
How Does an HVAC Contractor Know What Size Air Conditioner Your House Actually Needs?
You’re replacing your heating and cooling system.
One contractor tells you:
“You need a 4-ton.”
Another says:
“I’d install a 5-ton.”
A third looks at the old equipment and says:
“We’ll just put back the same size.”
So who’s right?
The answer shouldn’t be based on guessing.
And it shouldn’t be based only on your home’s square footage.
Proper HVAC sizing requires understanding how much heat your home gains during cooling season and how much heat it loses during heating season.
One method HVAC professionals use to evaluate those requirements is called a Manual J load calculation.
If you’re investing thousands of dollars in a new HVAC system, this is a term worth understanding.
What Is a Manual J Load Calculation?
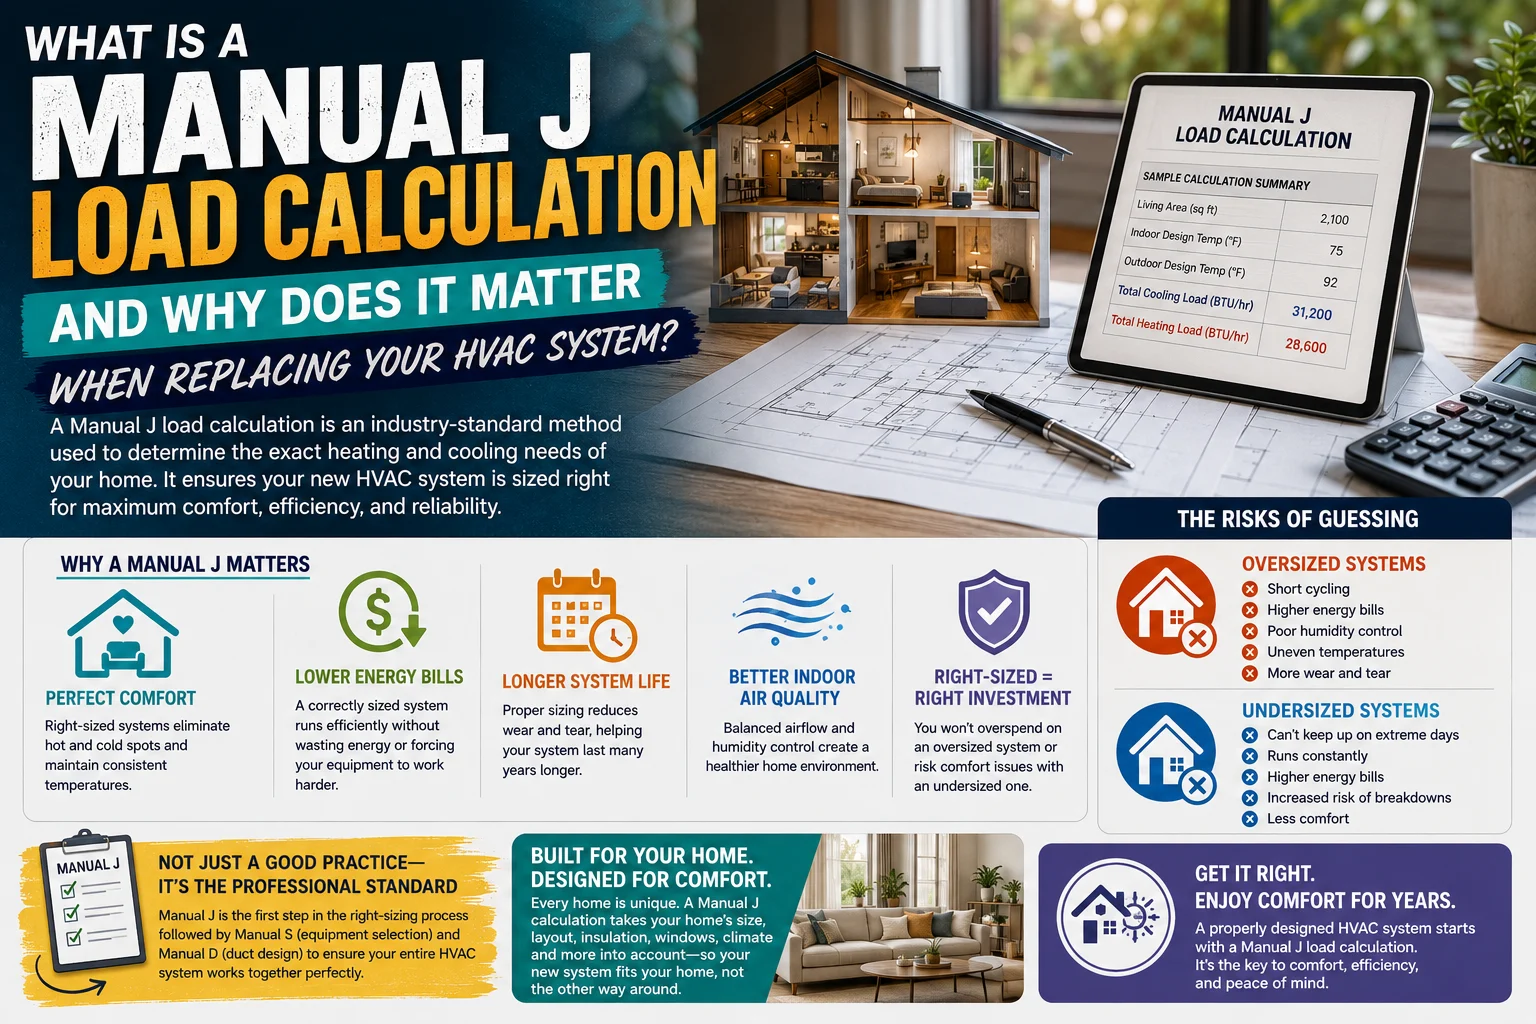
Manual J is a residential heating and cooling load calculation methodology developed by the Air Conditioning Contractors of America, commonly known as ACCA.
Its purpose is to estimate how much heating and cooling a home requires under specific design conditions.
In simple terms, it helps answer:
How much heat enters this house during summer?
and
How much heat does this house lose during winter?
Those calculations help professionals select appropriately sized HVAC equipment.
Why Isn’t Square Footage Enough?
You’ve probably heard HVAC sizing rules such as:
“You need one ton for every 500 square feet.”
Rules of thumb may sound convenient, but homes aren’t identical boxes.
Imagine two 2,000-square-foot homes.
House A
- Newer windows
- Excellent attic insulation
- Limited west-facing glass
- Good air sealing
- Shaded exposure
House B
- Older windows
- Poor attic insulation
- Large west-facing windows
- Significant air leakage
- Heavy afternoon sun
They’re exactly the same square footage.
But do they have exactly the same cooling requirements?
Not necessarily.
That’s why square footage is only one part of HVAC sizing.
What Does an HVAC Load Calculation Consider?
A detailed residential load calculation may consider factors such as:
- Home square footage
- Ceiling height
- Number of floors
- Insulation
- Windows
- Window size
- Window orientation
- Exterior doors
- Wall construction
- Roof and ceiling characteristics
- Air leakage
- Local outdoor design conditions
- Indoor design conditions
- Building orientation
Each factor affects how quickly heat enters or leaves the home.
What Does “HVAC Load” Mean?
The word load doesn’t mean how hard your air conditioner is physically working.
It refers to the amount of heating or cooling required to maintain the desired indoor conditions.
During summer, your home’s cooling load comes from heat entering through areas such as:
- Roof
- Walls
- Windows
- Doors
- Air leakage
Heat can also be generated inside the house.
The HVAC system needs enough capacity to manage the calculated load.
What Is a BTU?
HVAC capacity is often expressed using BTUs, or British Thermal Units.
You may also hear residential air conditioners described in tons.
In air conditioning:
1 ton of cooling = approximately 12,000 BTUs per hour.
Therefore:
- 2-ton system ≈ 24,000 BTU/h
- 3-ton system ≈ 36,000 BTU/h
- 4-ton system ≈ 48,000 BTU/h
- 5-ton system ≈ 60,000 BTU/h
But knowing these numbers doesn’t tell you which one your house needs.
That’s where proper sizing comes in.
Why Is Air Conditioning Measured in “Tons”?
No, a 4-ton air conditioner doesn’t weigh 8,000 pounds.
The term comes from the historical cooling capacity associated with melting a ton of ice over a certain period.
Today, “ton” is simply a common HVAC capacity measurement.
When a contractor says you have a 4-ton AC, they’re talking about cooling capacity — not equipment weight.
Why Doesn’t Bigger Mean Better?
This is one of the most important lessons homeowners can learn about HVAC.
People naturally think:
“If a 4-ton AC is good, a 5-ton must cool even better.”
But HVAC equipment isn’t like buying a bigger television.
The system needs to match the home’s requirements.
An oversized air conditioner can create its own problems.
What Happens When an Air Conditioner Is Oversized?
An oversized AC may satisfy the thermostat quickly and shut off.
Then the home warms again.
The system starts again.
This can contribute to frequent cycling under certain conditions.
Potential consequences may include:
- Shorter cooling cycles
- Temperature swings
- Reduced moisture removal
- Additional equipment cycling
- Uneven comfort
More capacity isn’t automatically more comfort.
Why Does Humidity Matter?
During cooling operation, your evaporator coil doesn’t only remove heat.
It also removes moisture from indoor air.
That moisture condenses on the coil and drains away.
The system needs sufficient operating time to provide effective moisture removal.
An oversized system that repeatedly runs short cycles may not manage indoor moisture as effectively under some conditions.
Southern California is often relatively dry, but humidity control can still matter depending on weather and home conditions.
What Happens When an Air Conditioner Is Undersized?
An undersized air conditioner may struggle to meet the home’s cooling demand during hot weather.
Possible symptoms can include:
- Very long runtime
- Difficulty reaching thermostat setting
- Rising indoor temperatures
- Poor comfort during peak afternoon heat
But be careful.
These symptoms can also be caused by:
- Dirty filters
- Duct leakage
- Poor insulation
- Equipment problems
- Refrigerant problems
Don’t assume an AC is undersized simply because the home isn’t cooling properly.
Diagnose the existing system first.
Should My New AC Be the Same Size as My Old AC?
Maybe.
But don’t assume it automatically should be.
The existing equipment may have been:
- Properly sized
- Oversized
- Undersized
The home may also have changed since the old system was installed.
Perhaps you’ve:
- Replaced windows
- Added insulation
- Built an addition
- Converted a garage
- Added living space
- Changed ductwork
- Modified the home
Any of these changes can affect heating and cooling requirements.
Can New Windows Change HVAC Sizing?
Yes.
Windows influence heat transfer and solar heat gain.
Replacing old single-pane windows with more efficient windows can change the home’s cooling and heating loads.
How much difference this makes depends on:
- Window area
- Glass type
- Orientation
- Shading
- Existing conditions
This is another reason simply copying the old HVAC size may not always be ideal.
Can Attic Insulation Change the Size AC I Need?
Potentially.
The attic can be one of the largest sources of heat gain during summer.
Improving insulation may reduce the amount of heat entering the conditioned living space.
That can reduce cooling demand.
If you’re planning significant insulation improvements at the same time as HVAC replacement, those changes should be considered during system design.
Does Home Orientation Matter?
Absolutely.
Imagine two identical homes across the street from each other.
One has large windows facing intense afternoon sun.
The other has those same windows facing a different direction or receiving significant shade.
Their cooling loads may differ.
A load calculation can account for window orientation and solar exposure rather than treating every window the same.
Do High Ceilings Matter?
Yes.
A home with 8-foot ceilings and a home with large vaulted ceilings may have the same floor area but very different conditioned volumes and building characteristics.
Ceiling height is another reason square footage alone doesn’t tell the entire story.
What About Home Additions?
This is especially important.
Suppose your original HVAC system was designed for a 1,800-square-foot home.
Years later, a 400-square-foot addition was built.
Now the HVAC system is serving approximately 2,200 square feet.
But was the equipment ever reevaluated?
Was the ductwork redesigned?
Was additional return air added?
Home additions can significantly change HVAC requirements.
Can a Garage Conversion Affect HVAC Sizing?
Yes.
A converted garage wasn’t necessarily part of the original conditioned space.
Turning it into:
- Bedroom
- Office
- Gym
- Family room
adds heating and cooling requirements.
Before extending existing ductwork into the conversion, determine whether the central system has the capacity and airflow to serve the added space.
In some cases, a separate system such as a mini-split may be worth considering.
What Is Manual S?
You may also hear the term Manual S during HVAC design discussions.
Manual J helps determine the home’s heating and cooling loads.
Manual S is used in the process of selecting equipment that appropriately matches those loads.
In simplified terms:
Manual J = What does the house need?
Manual S = What equipment should we select to meet that need?
Good HVAC design involves more than choosing equipment based solely on its advertised tonnage.
What Is Manual D?
Here’s another HVAC design term homeowners may encounter.
Manual D relates to residential duct system design.
Think of it this way:
Manual J
How much heating and cooling does the home need?
Manual S
What HVAC equipment should provide it?
Manual D
How should the duct system distribute the required airflow?
These pieces work together.
A perfectly sized air conditioner connected to poorly designed ductwork can still produce poor comfort.
Why Ductwork Must Match the HVAC Equipment
Your new air conditioner needs to move a certain amount of air.
If the existing duct system can’t handle that airflow, problems can occur.
Possible consequences include:
- High static pressure
- Weak airflow
- Noise
- Uneven temperatures
- Equipment performance issues
This is why increasing equipment size without evaluating ductwork can create new problems.
You can’t simply keep installing larger equipment on the same duct system indefinitely.
What If My Contractor Says “We’ve Been Doing This for 30 Years — We Know What Size You Need”?
Experience is valuable.
A skilled HVAC professional can often recognize important characteristics of a home quickly.
But experience and calculation aren’t enemies.
Measurements and proper design provide additional information.
When you’re making a major investment expected to serve your home for many years, understanding how the equipment size was determined is reasonable.
Questions to Ask Before Replacing Your HVAC System
When comparing HVAC replacement estimates, ask:
How did you determine the equipment size?
Don’t be afraid to ask.
Did you evaluate the home’s heating and cooling load?
Understand what went into the recommendation.
Is the existing system properly sized?
Don’t assume the answer is yes.
Is my ductwork adequate for the proposed equipment?
This is extremely important.
Are there insulation or airflow problems that should be addressed?
Sometimes improving the home can improve HVAC performance.
What happens if we increase the equipment size?
Ask whether the duct system can support it.
Are there variable-capacity options?
Different equipment technologies can manage changing loads differently.
The goal isn’t to turn homeowners into HVAC engineers.
It’s to make sure the equipment recommendation has a reason behind it.
Is Manual J Only Important for New Homes?
No.
Load calculations can be valuable for existing homes when replacing HVAC equipment, especially when:
- Comfort has always been poor
- The existing equipment seems oversized
- The system struggles during hot weather
- Major remodeling has occurred
- Windows have been replaced
- Insulation has changed
- Square footage has been added
Replacement is an opportunity to correct old HVAC design mistakes rather than automatically repeating them.
Why HVAC Replacement Is More Than Replacing a Box
Homeowners sometimes think HVAC replacement means:
Old unit out. New unit in.
But a heating and cooling system includes much more than the outdoor equipment.
It involves:
- Equipment sizing
- Indoor equipment
- Outdoor equipment
- Refrigerant piping
- Electrical requirements
- Thermostat
- Airflow
- Supply ducts
- Return ducts
- Filtration
- Drainage
- Installation quality
The equipment is only one part of the complete system.
Can Proper Sizing Reduce Energy Use?
Properly matched equipment can help the HVAC system operate as intended.
But homeowners should be cautious of anyone promising an exact energy-savings percentage based only on equipment sizing.
Actual energy consumption depends on:
- Weather
- Thermostat settings
- Electricity rates
- Equipment efficiency
- Home construction
- Insulation
- Ductwork
- Household habits
Proper sizing is primarily about designing a system that matches the home’s needs.
Can Proper Sizing Improve Comfort?
Yes.
Comfort depends on more than simply reaching the thermostat setting.
A well-designed system should consider:
- Temperature control
- Air distribution
- Runtime
- Room-to-room comfort
- Airflow
Correct equipment sizing is an important part of that equation.
Frequently Asked Questions About Manual J
What is a Manual J load calculation?
Manual J is a residential methodology used to estimate a home’s heating and cooling requirements based on its construction, windows, insulation, climate, orientation, and other factors.
Is Manual J the same as HVAC sizing?
Manual J provides heating and cooling load information used as part of the equipment-sizing process.
Can HVAC size be determined by square footage alone?
Square footage is important, but it doesn’t account for all the factors affecting heating and cooling load.
Is a bigger air conditioner better?
No. Oversized equipment can create comfort and operational problems.
What happens if my AC is too small?
It may struggle to meet the home’s cooling demand during high-load conditions.
Should I replace my old AC with the exact same tonnage?
Not automatically. The home’s current heating and cooling requirements should be considered.
What is the difference between Manual J and Manual D?
Manual J relates to heating and cooling load calculations. Manual D relates to residential duct design.
What is Manual S?
Manual S is used in equipment selection to match HVAC equipment to the calculated loads.
HVAC Sizing in the Temecula Valley
Homes throughout Temecula, Murrieta, Menifee, Lake Elsinore, Winchester, Hemet, Anza, and surrounding Southern California communities experience demanding summer cooling conditions.
But not every 2,000-square-foot home in the valley needs identical HVAC equipment.
One home may have:
Excellent insulation and newer windows.
Another may have:
An extremely hot attic and large west-facing glass.
Another may have:
A room addition and older ductwork.
That’s why professional HVAC sizing should consider the actual home.
The Bottom Line
When replacing your heating and cooling system, don’t assume:
Bigger is better.
Don’t assume:
Square footage tells the whole story.
And don’t automatically assume:
The old HVAC system was the correct size.
A Manual J load calculation helps evaluate how much heating and cooling the home actually requires.
From there, equipment and ductwork can be selected and evaluated appropriately.
You’re buying an HVAC system that may serve your home for many years.
It makes sense to size it for the house you actually have — not a rule of thumb.
Planning an HVAC Replacement?
If you’re considering replacing your air conditioner, furnace, or heat pump, Advanced Heating & Air Conditioning can evaluate your home’s equipment, airflow, ductwork, and heating and cooling needs before recommending a system.
We provide professional HVAC replacement and installation services throughout Temecula, Murrieta, Menifee, Lake Elsinore, Winchester, Hemet, Anza, and surrounding Southern California communities.
Contact Advanced Heating & Air Conditioning to schedule an HVAC replacement evaluation and learn which system is right for your home.